Hurghada Avenue
Hurghada Avenue
“Modern Coastal Living with Comfort and Convenience”
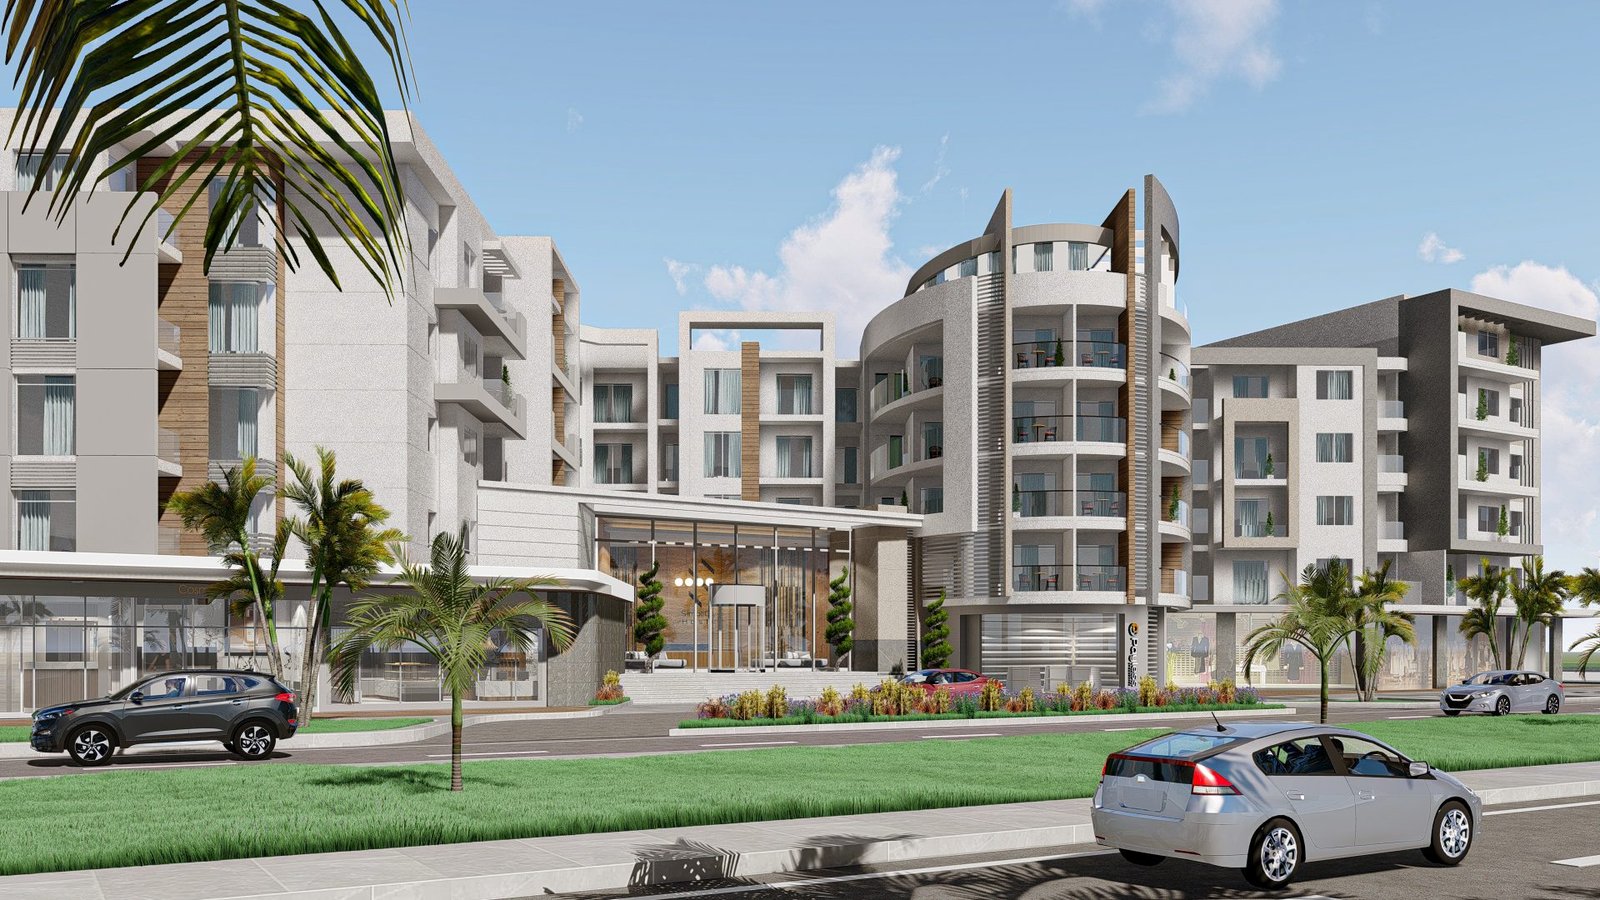
Hurghada Avenue combines modern architectural design with practical functionality and a coastal lifestyle. Its prime location, thoughtful design philosophy, contemporary architectural features, and comprehensive amenities make it an ideal residential choice for a diverse audience, from families to investors. The project embodies the essence of modern living while embracing the natural beauty of its coastal surroundings.
Client
Misr International (Subsidiary of Arab Contractors)
Land Area
8,844 m2 (GFA)
Location
Al Kawthar District, Hurghada, Red Sea
Built up Area
ca. 53,000 m3
Program
Unit Count approx 1350 unit Typologies Residential units with all the mix studios and 1 bed and 2 bed and 3 br
Status
Construction phase
Project Overview
The Al Kawthar Residential Enclave represents a major strategic development by Misr International, leveraging the engineering pedigree of Arab Contractors to deliver a massive, 1,350-unit community. Located in the vibrant Al Kawthar district, the project is designed as a “City-within-a-City.” It addresses the diverse needs of the Hurghada market by offering a comprehensive unit mix—ranging from efficient studios and 1-bedroom apartments to expansive 2 and 3-bedroom family units. The project’s mandate is to provide high-spec urban living that balances the energy of a central location with the security and amenities of a private gated community.
Design Philosophy
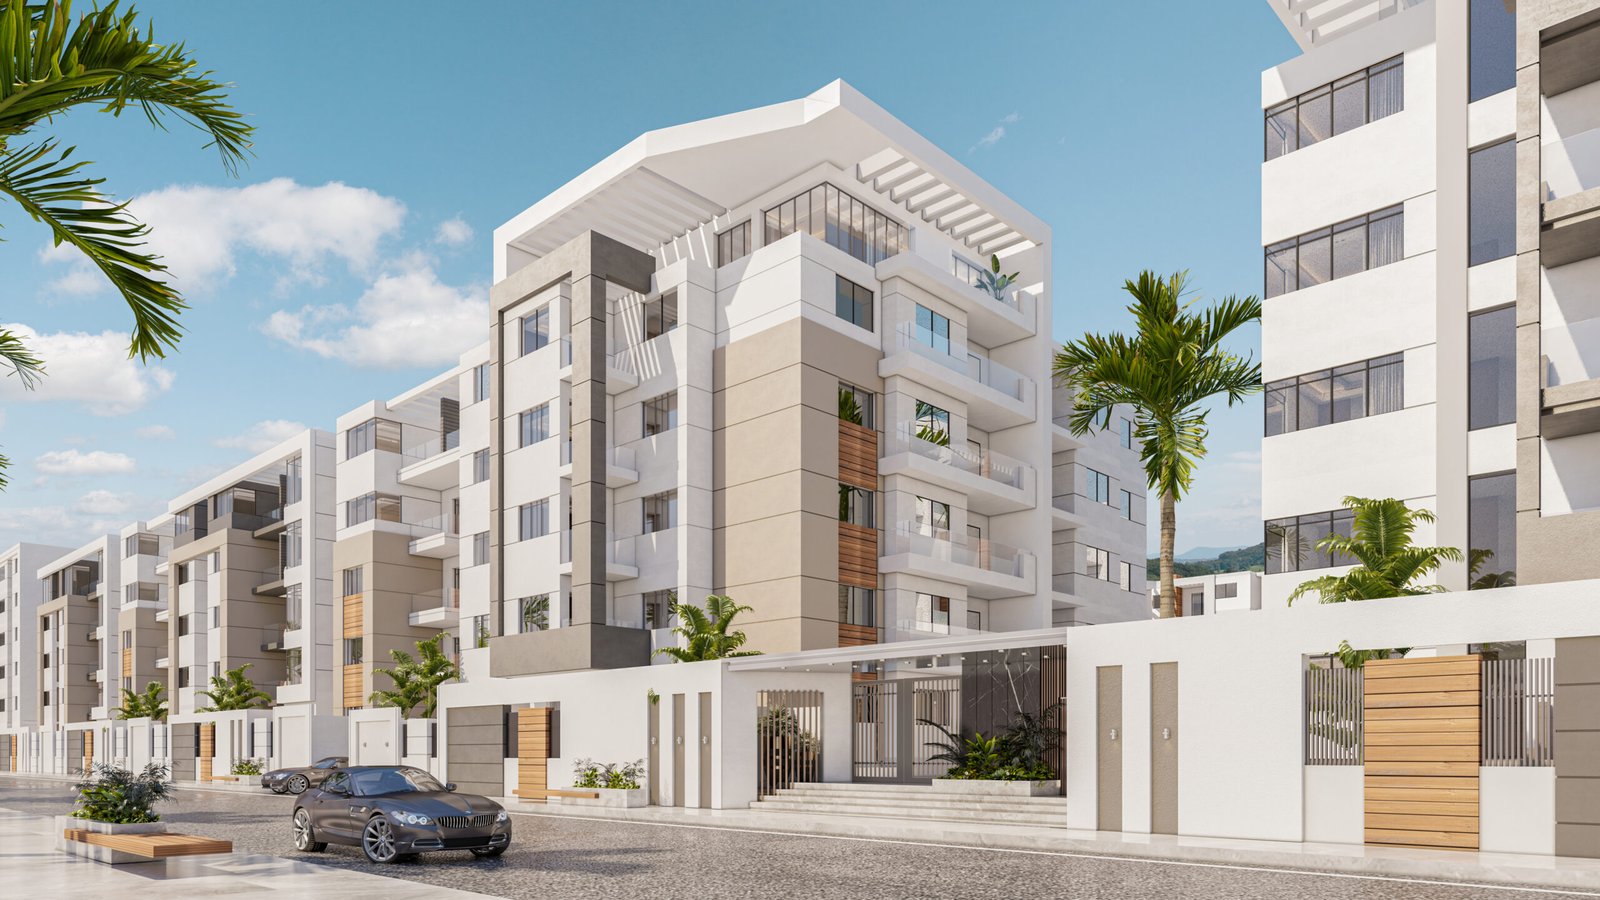
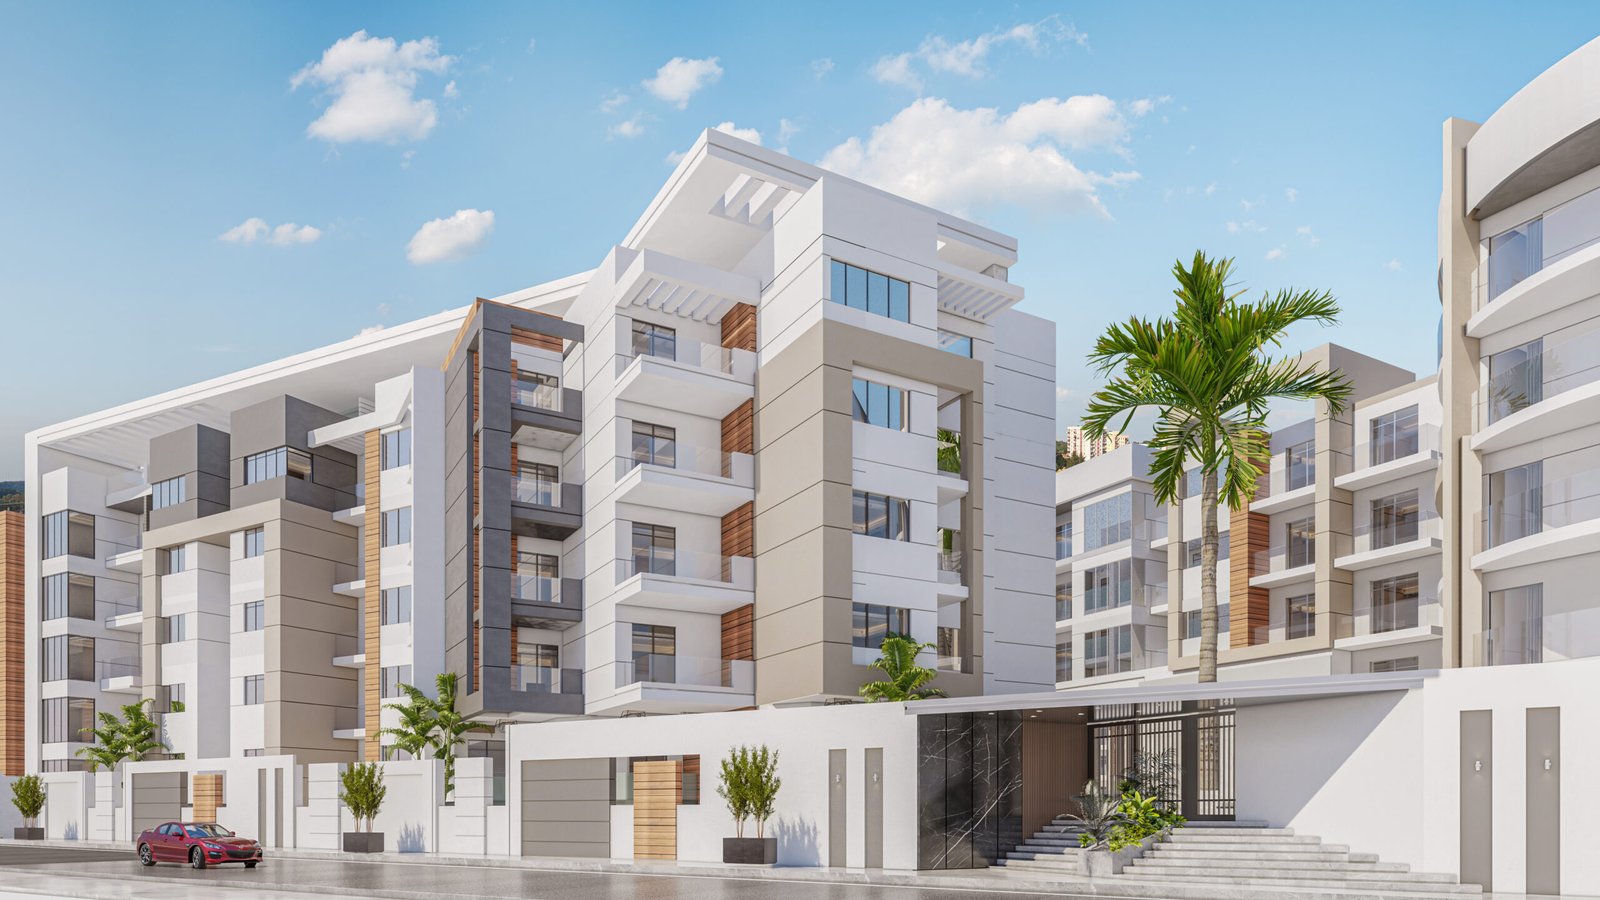
The design philosophy centers on Vertical Rhythms and the creation of an Active Urban Edge, ensuring the project interacts positively with its central context while maintaining an internal sanctuary.
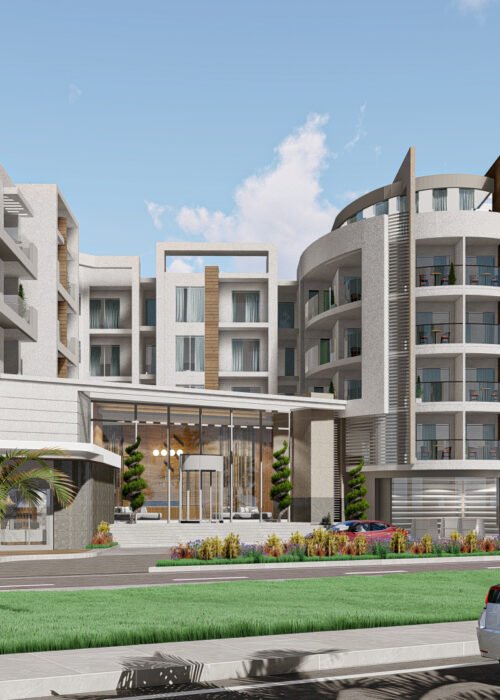
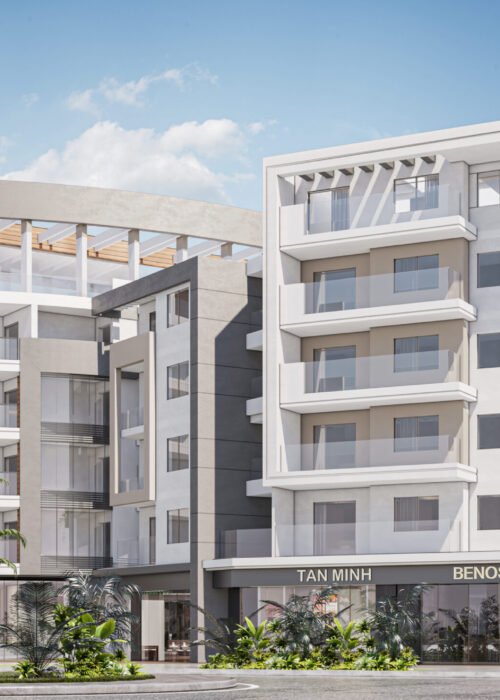
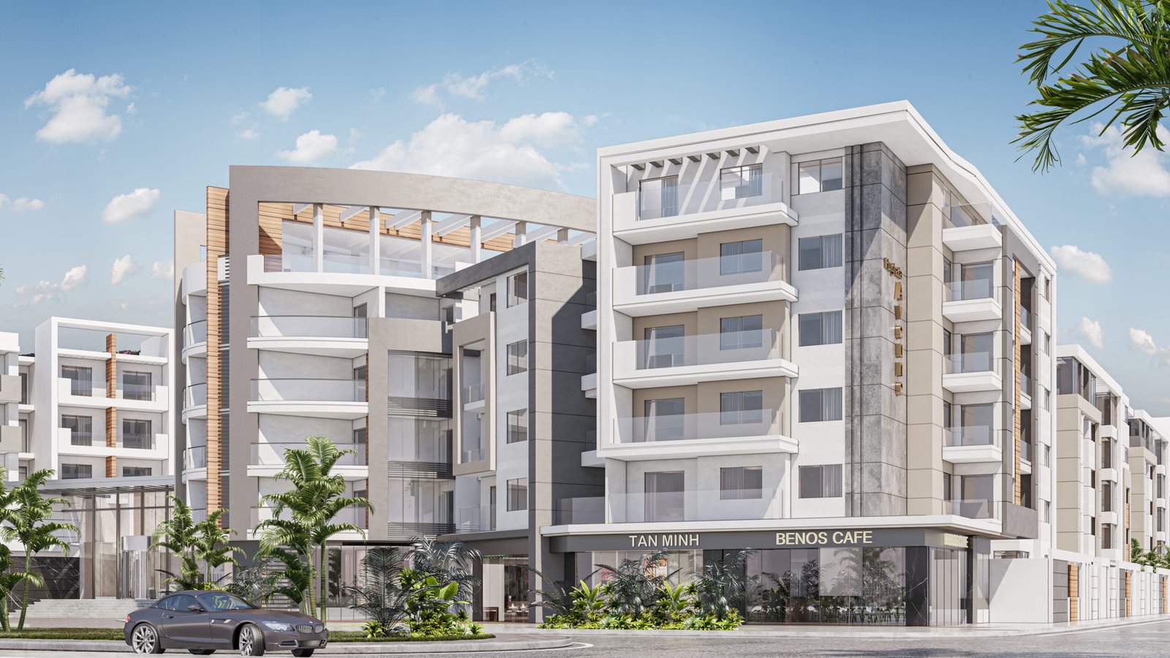
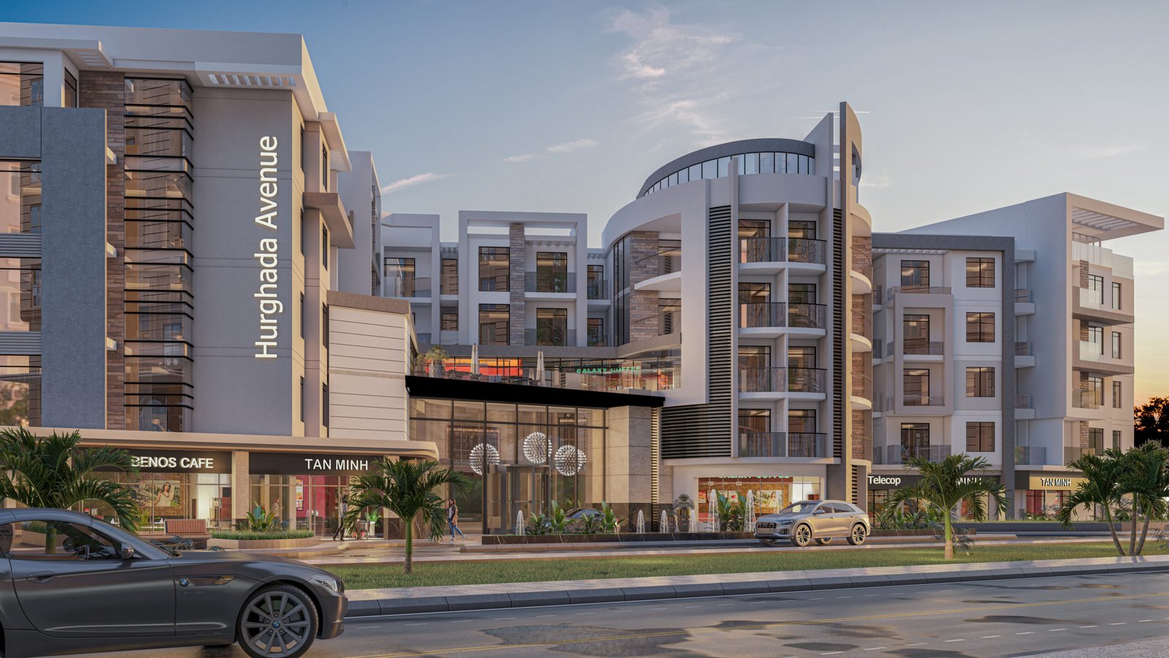
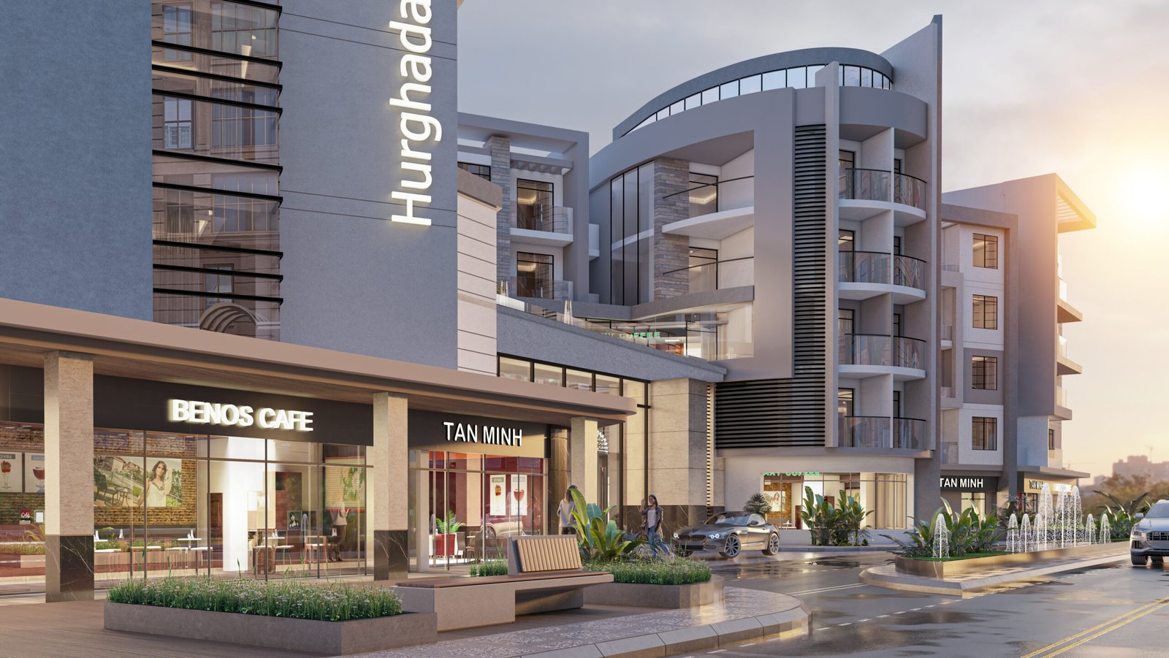
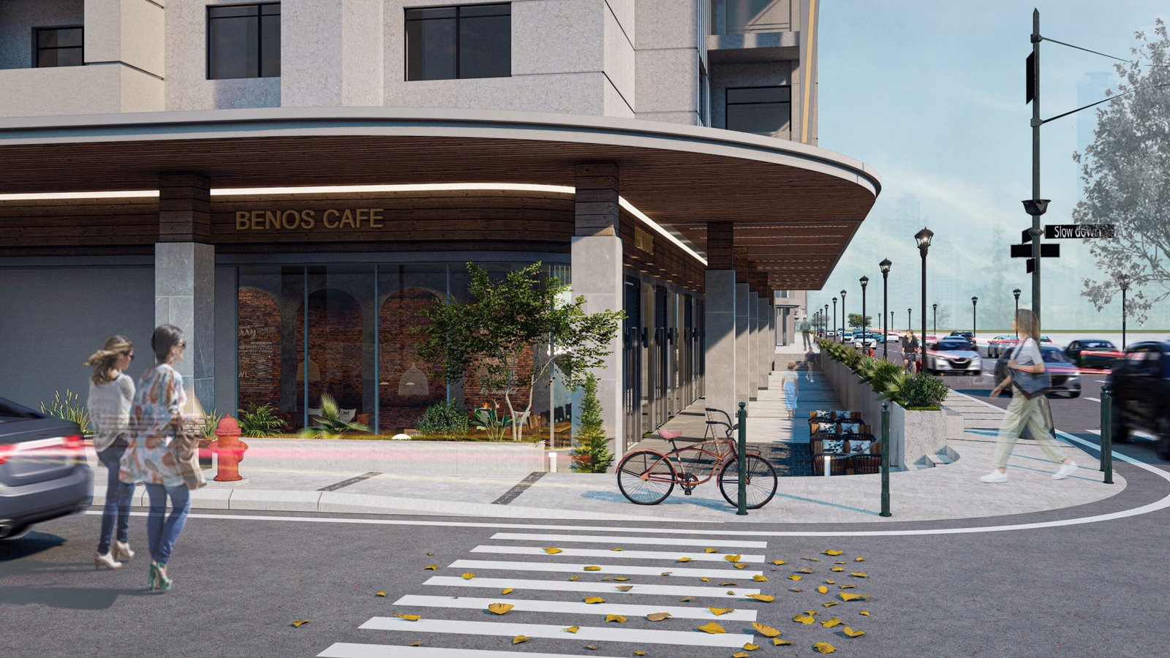
Curvilinear Landmarks: The architectural language utilizes bold, curvilinear feature volumes at key corners to break the modularity of the residential blocks. These cylindrical glass and stone elements serve as visual anchors, making the compound a recognizable landmark from the surrounding streets.
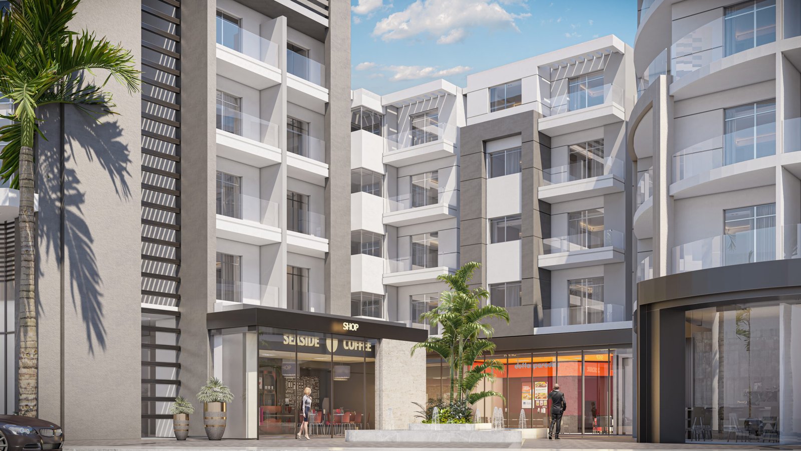
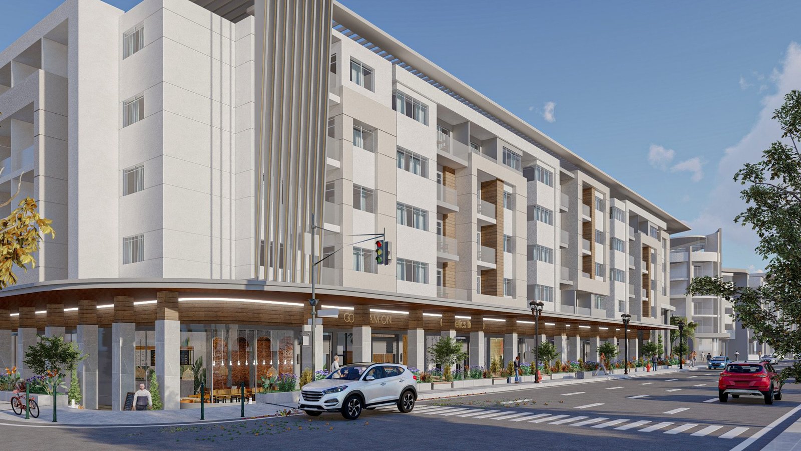
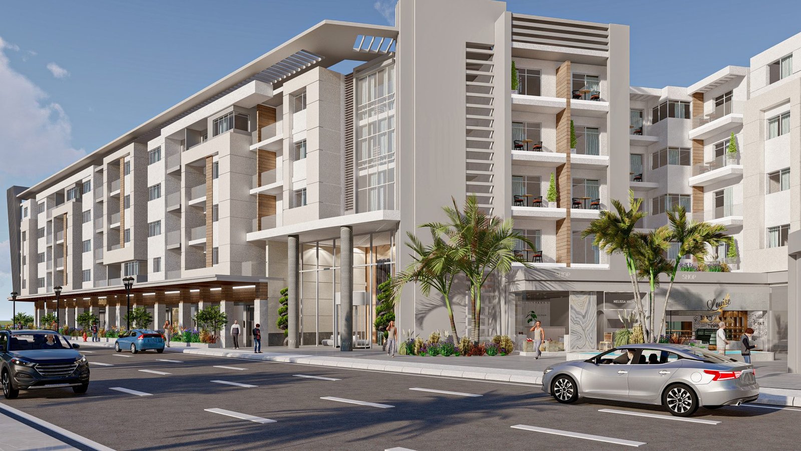
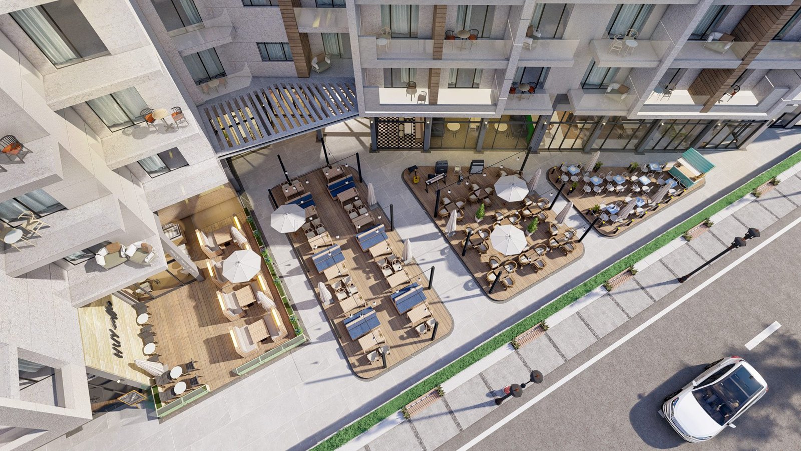
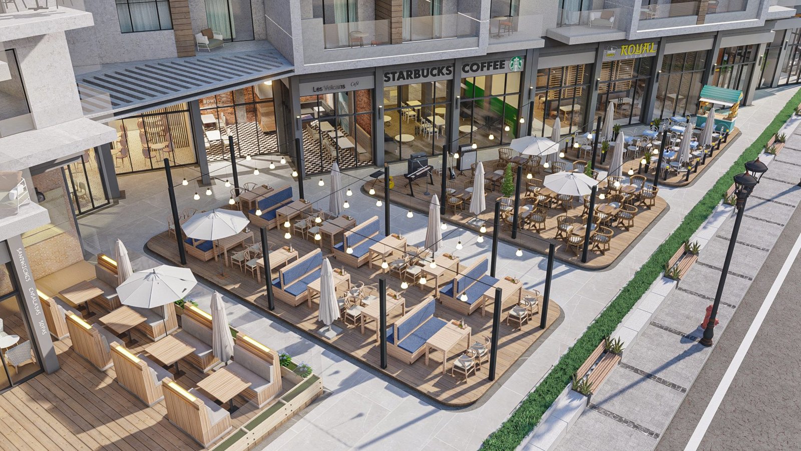
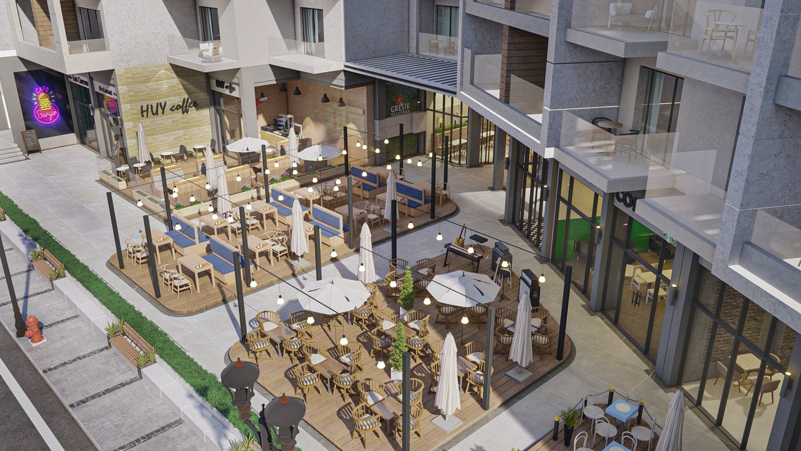
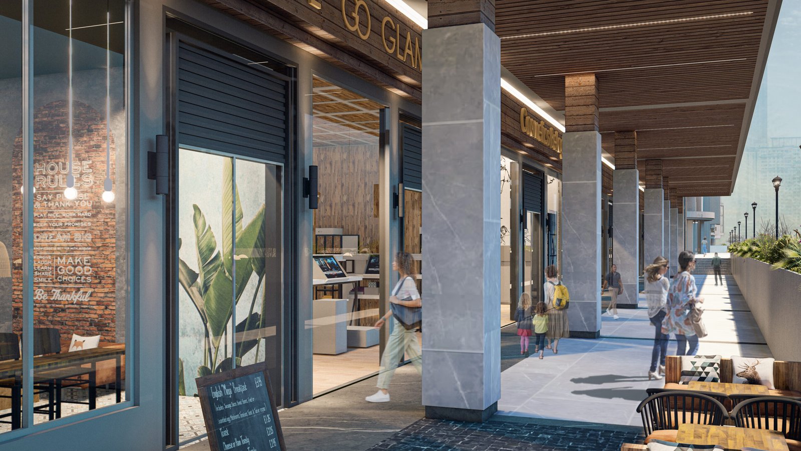
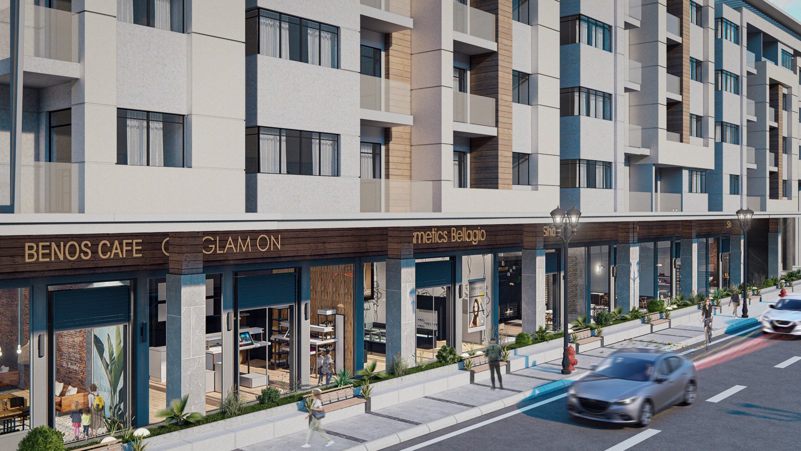
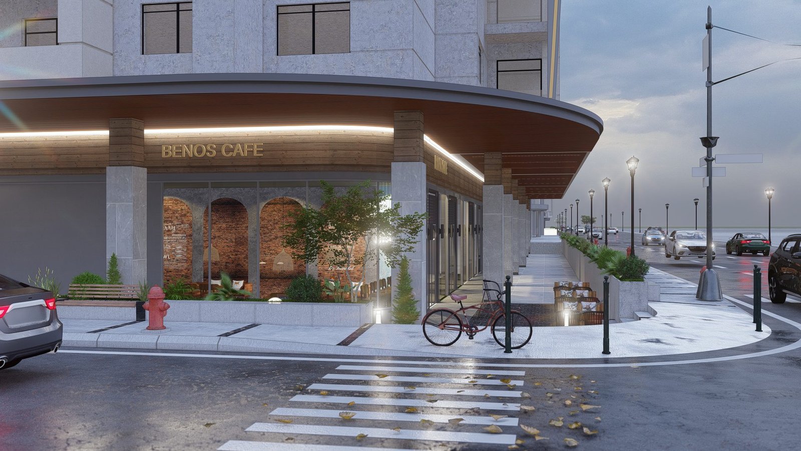
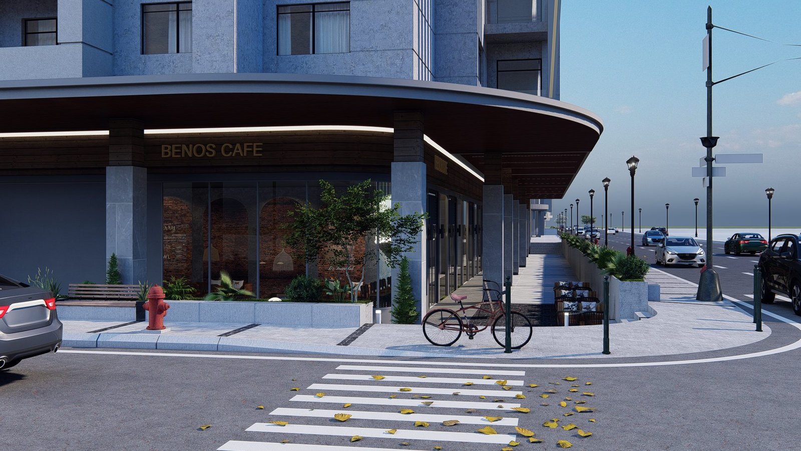
The Active Ground Plane: A core philosophical driver is the Commercial Promenade. Unlike isolated compounds, this project utilizes its street frontage for vibrant retail and outdoor dining, creating a porous boundary that invites life into the development while serving as a convenience hub for residents.
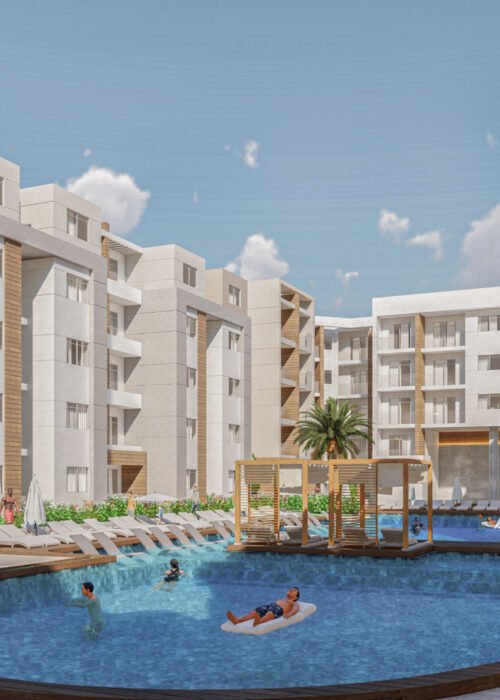
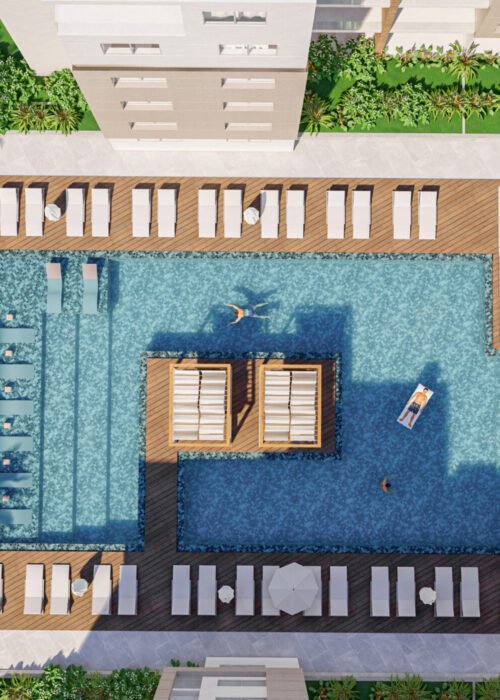
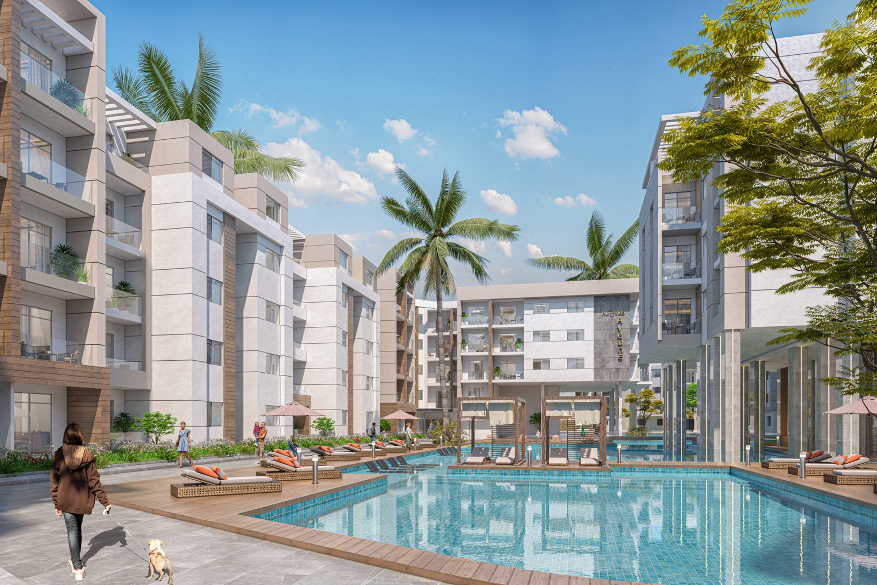
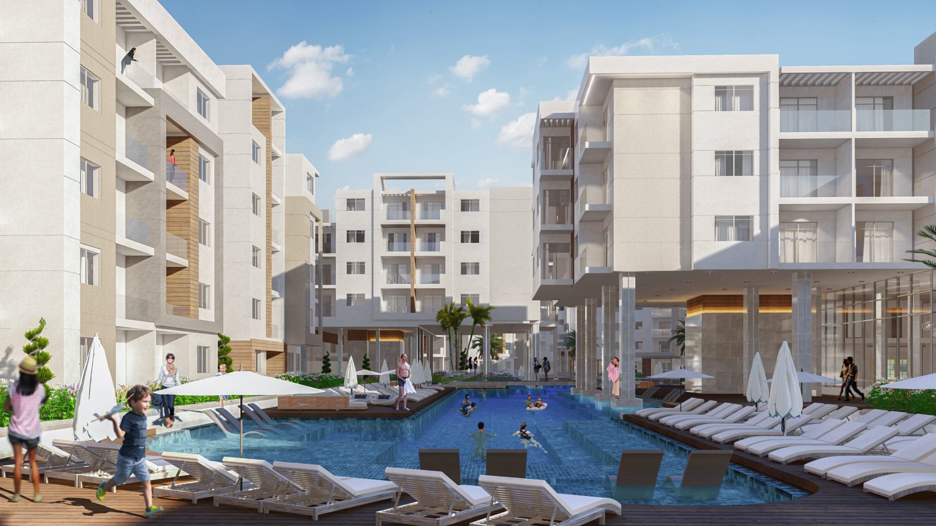
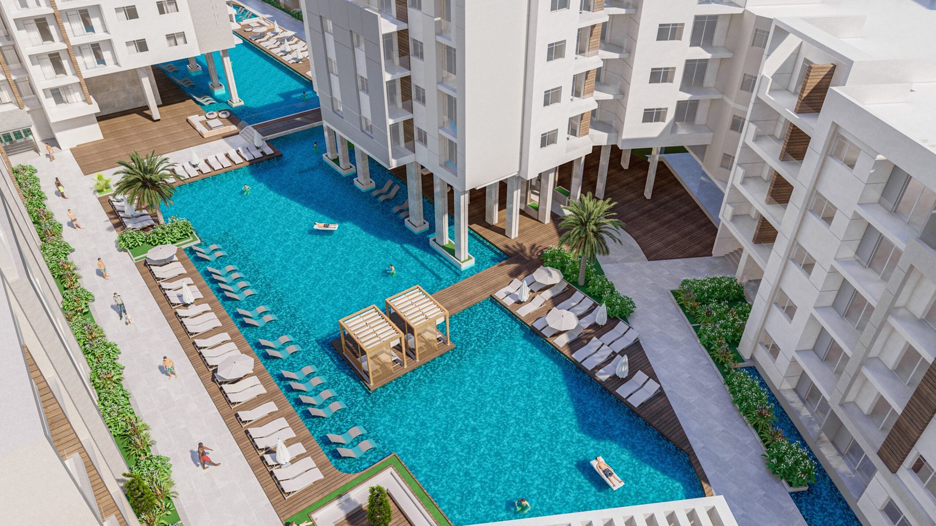
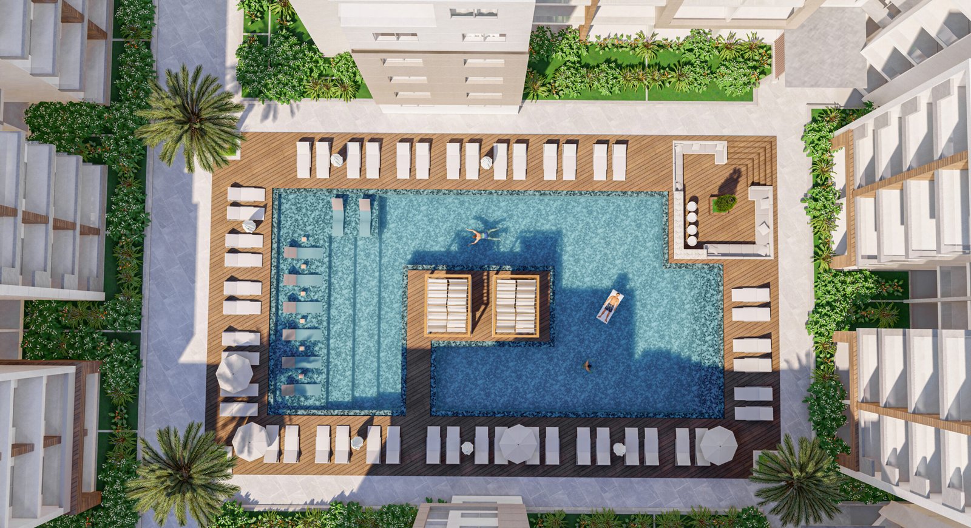
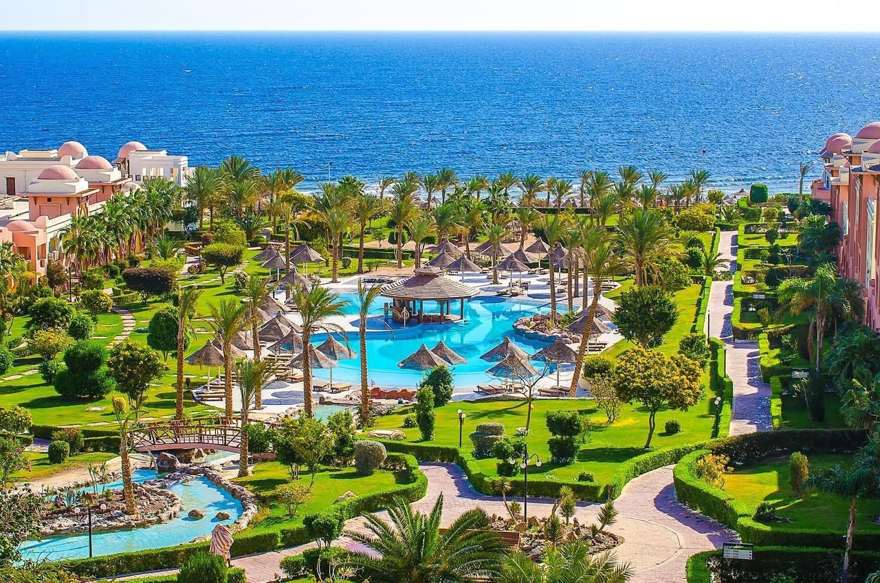
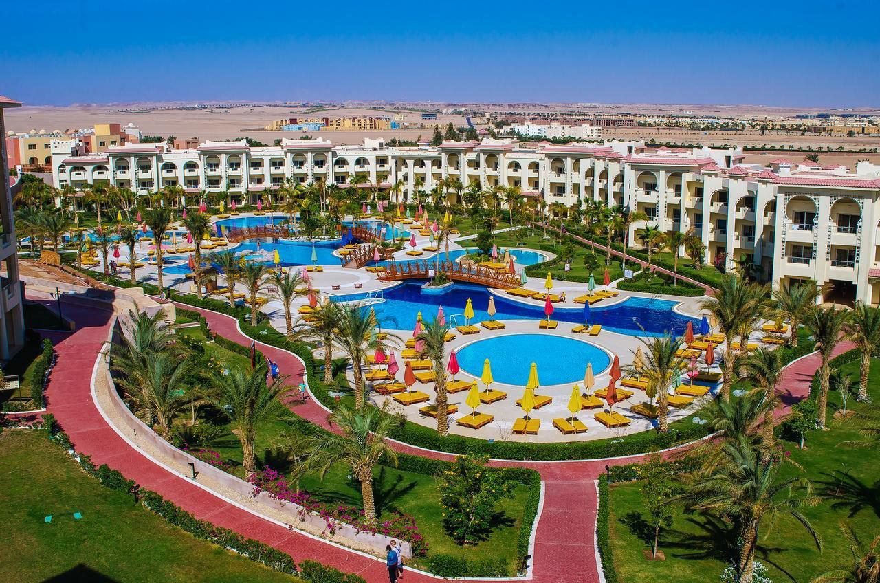
Interior Sanctuary: Once inside the perimeter, the philosophy shifts to Hydro-Centric Leisure. The building blocks are oriented to overlook a series of expansive communal pools and sun decks, creating a quiet, aquatic microclimate that provides a reprieve from the urban bustle.
Key Features
Market-Driven Typology Mix: A unique architectural program tailored specifically to the Al Kawthar market, with a primary focus on studios and 1-bedroom units for investors and young professionals, supplemented by larger family residences.
The Clubhouse & Aquatic Core: A central leisure hub featuring multi-tiered pools, wooden tanning decks, and integrated pergolas, designed to be the social heart of the community for unit owners.
Lifestyle Promenade: High-spec ground-floor retail spaces designed for international brands and shaded cafe terraces, fostering an outdoor lifestyle and high footfall.
Tectonic Texture: The material palette juxtaposes warm timber-look cladding against crisp grey and white render, providing a tactile, contemporary aesthetic that feels both premium and durable.