A Vertical Arrival Sequence
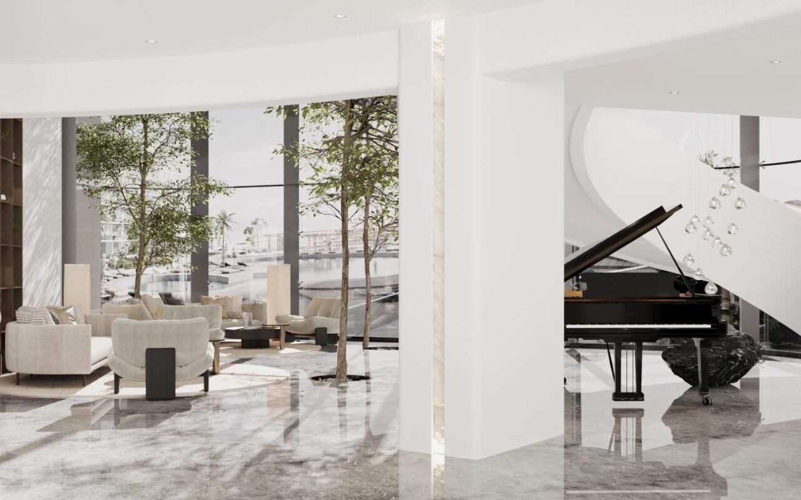
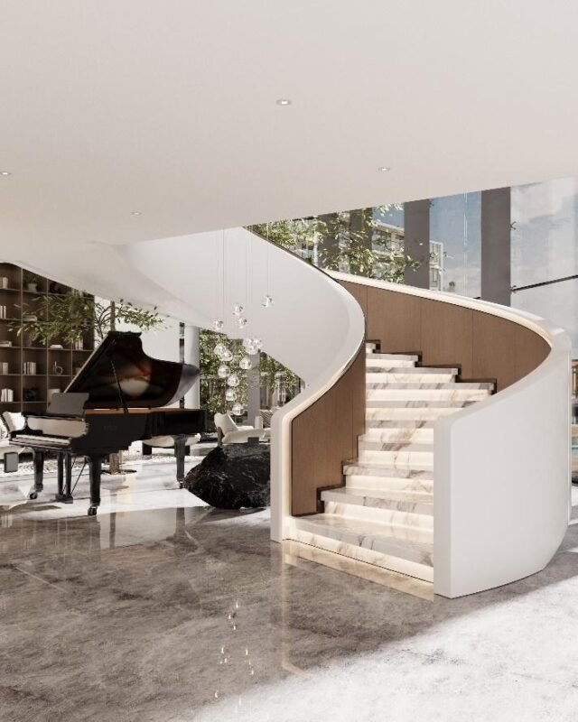
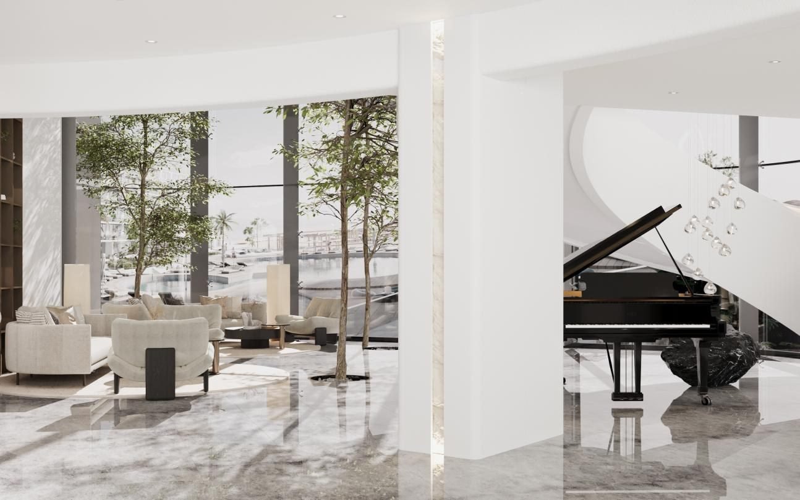
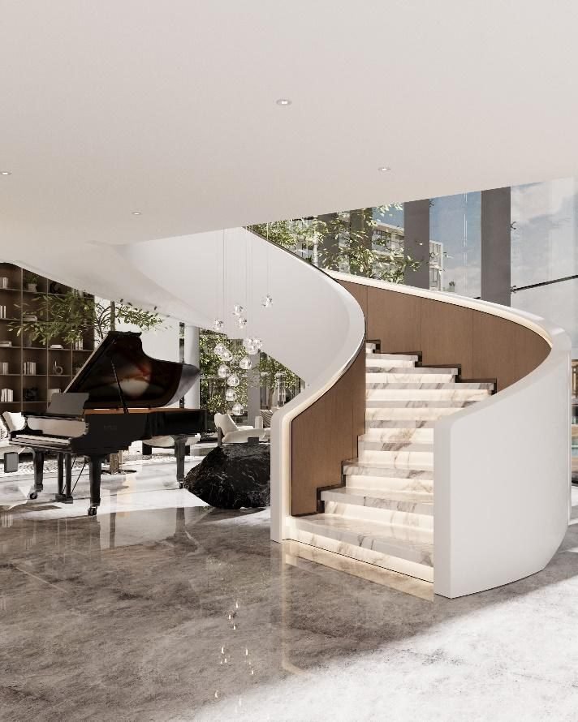
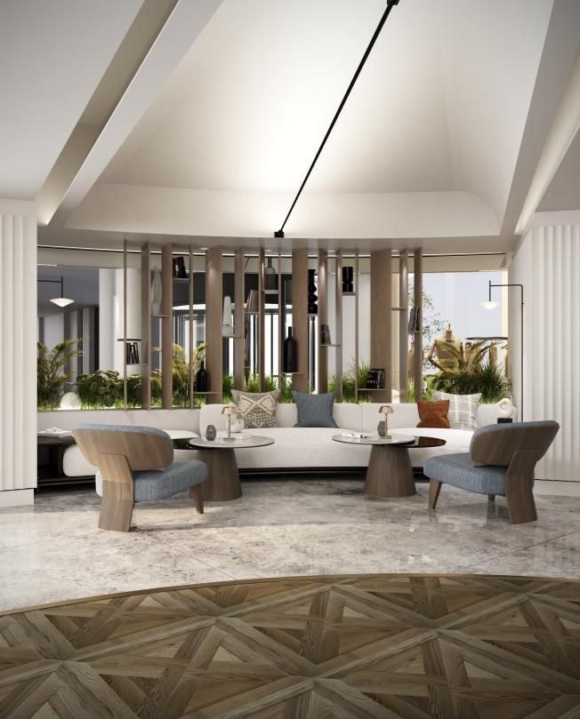
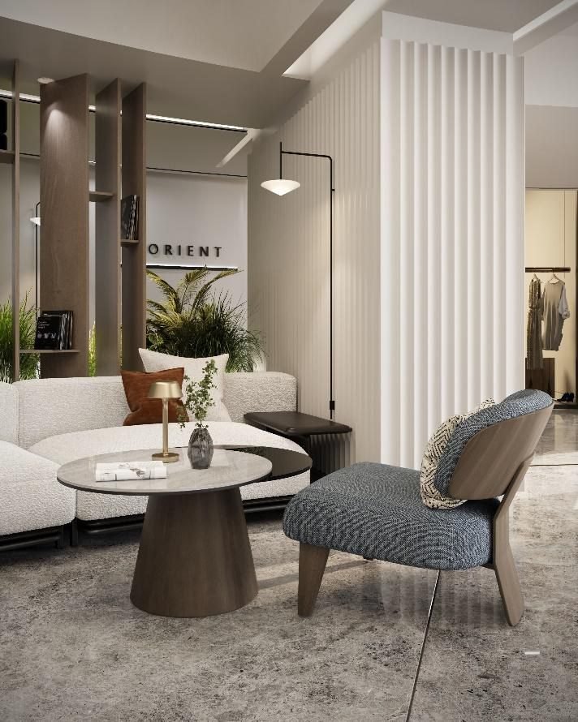
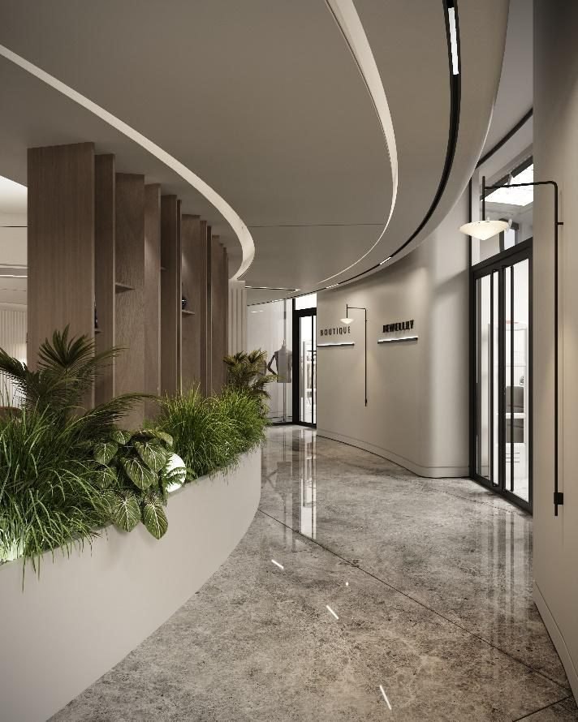
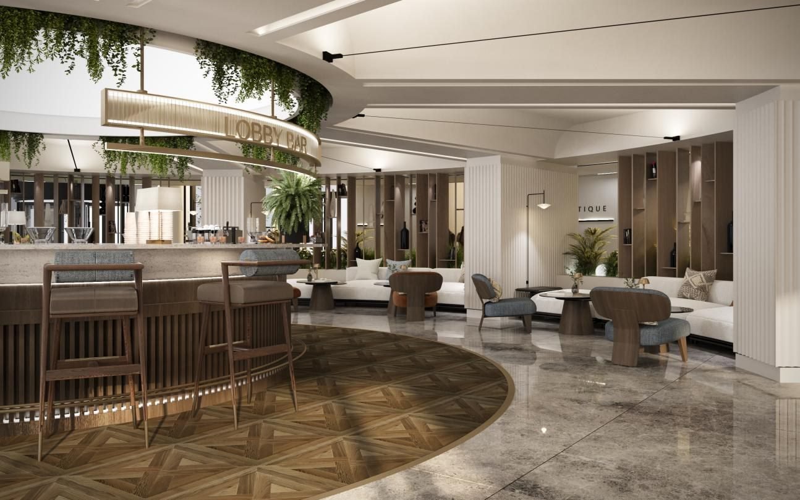
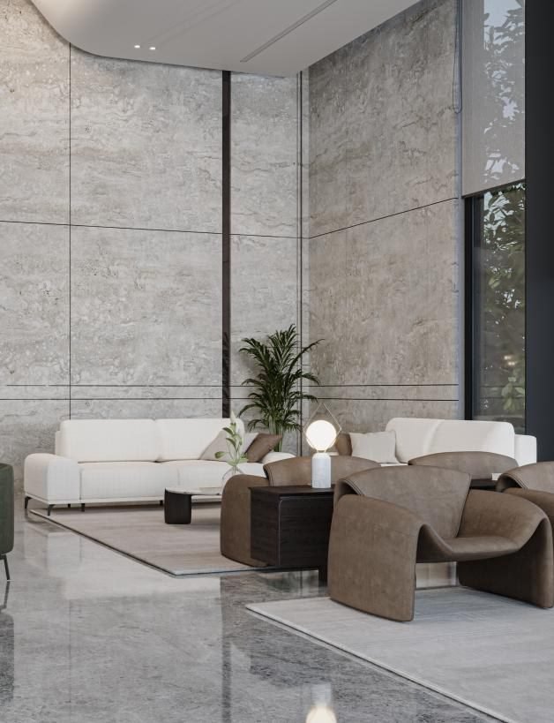
The interior treats circulation as theatre. A sculptural white spiral staircase and a grand piano anchor the basement lounge; the ground floor opens into a curated retail promenade; and the Group-floor reception delivers the arrival moment — each level choreographed so the journey through the hotel is part of the welcome.
A Signature Reception in Stone
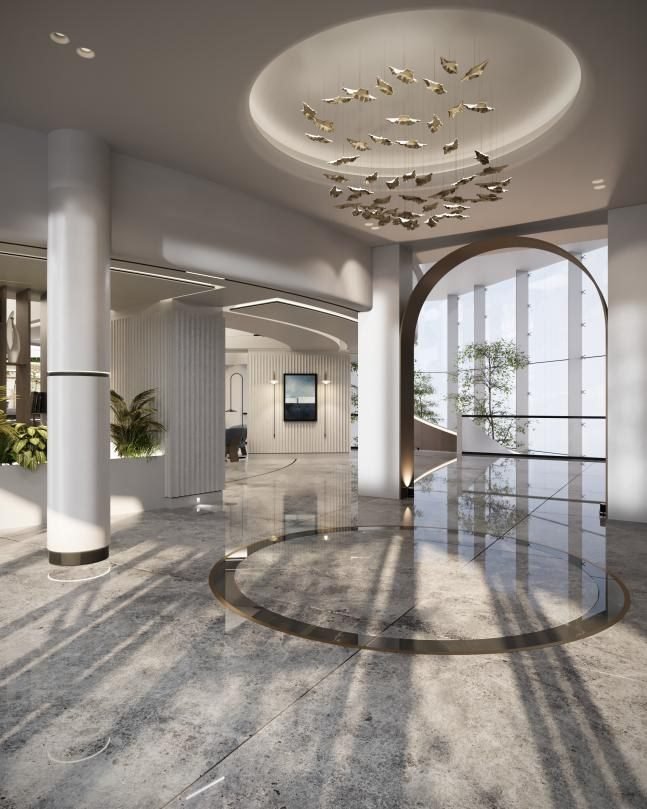
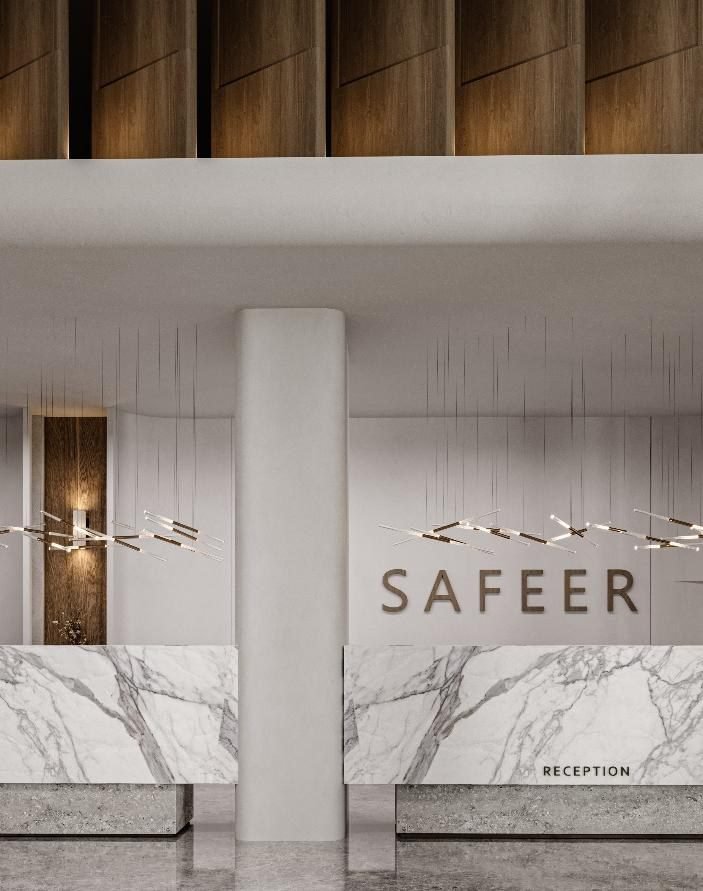
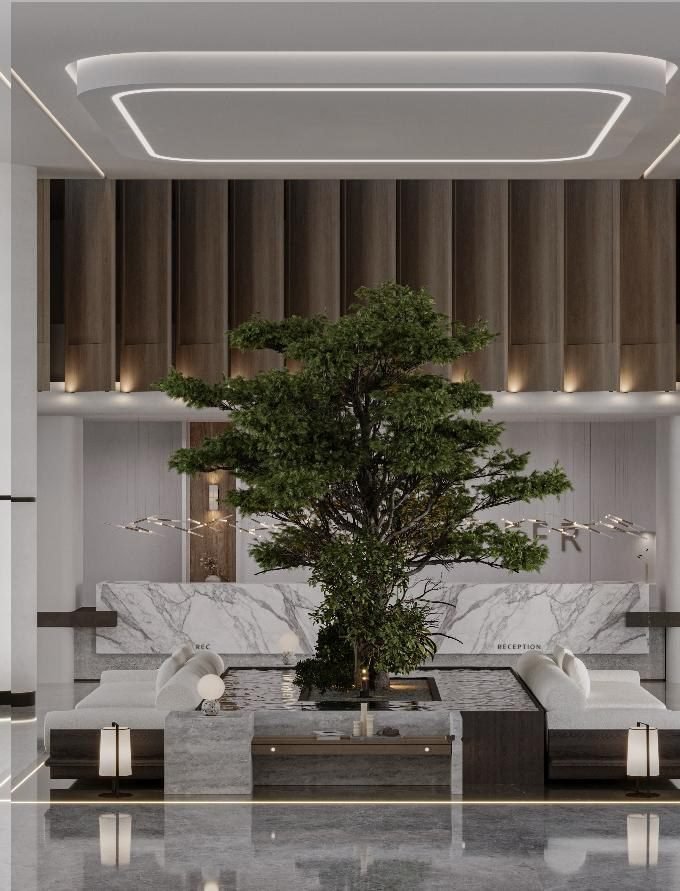
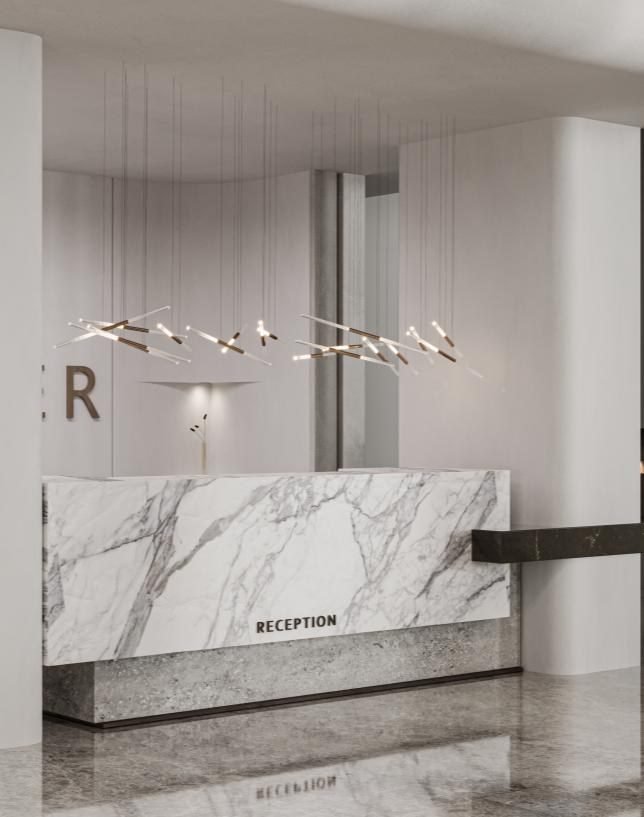
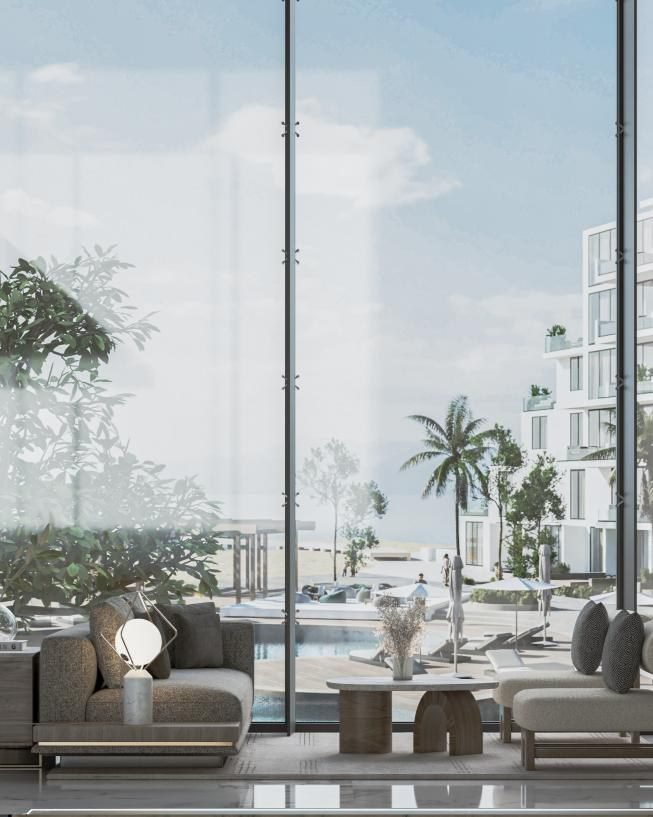
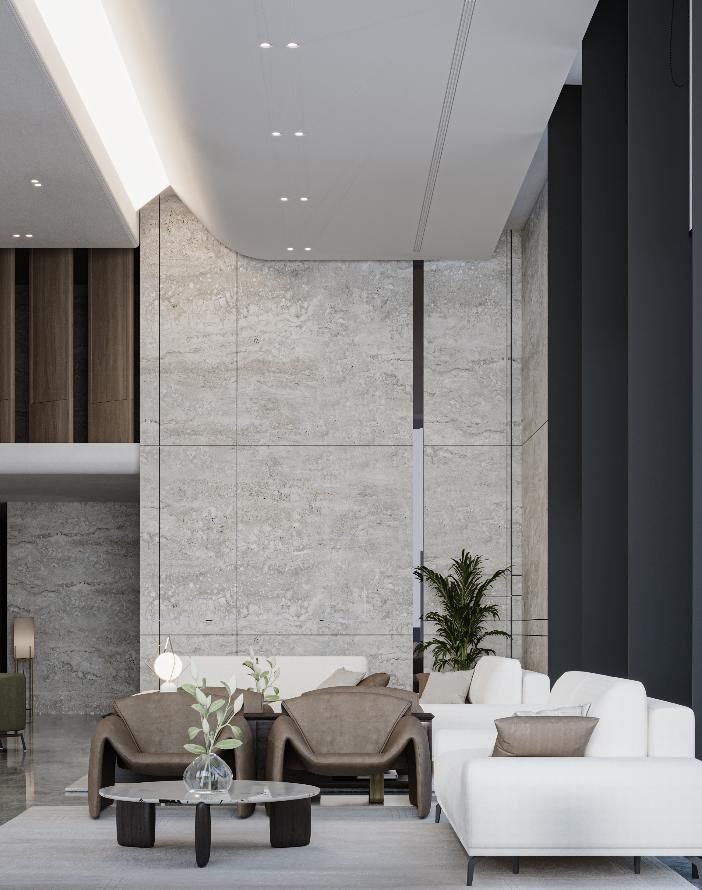
The main reception centres on a bookmatched marble desk carrying the Safeer name, framed by a timber-slatted ceiling and delicate feather-like light fixtures. Full-height glazing draws the pool and palm views inside, balancing the material weight of the stone with light and air.
Bringing the Outside In
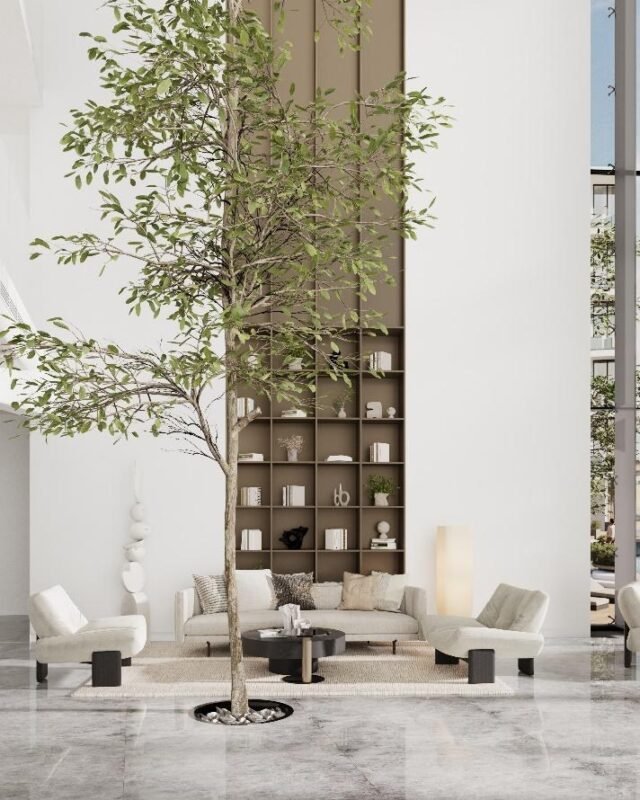
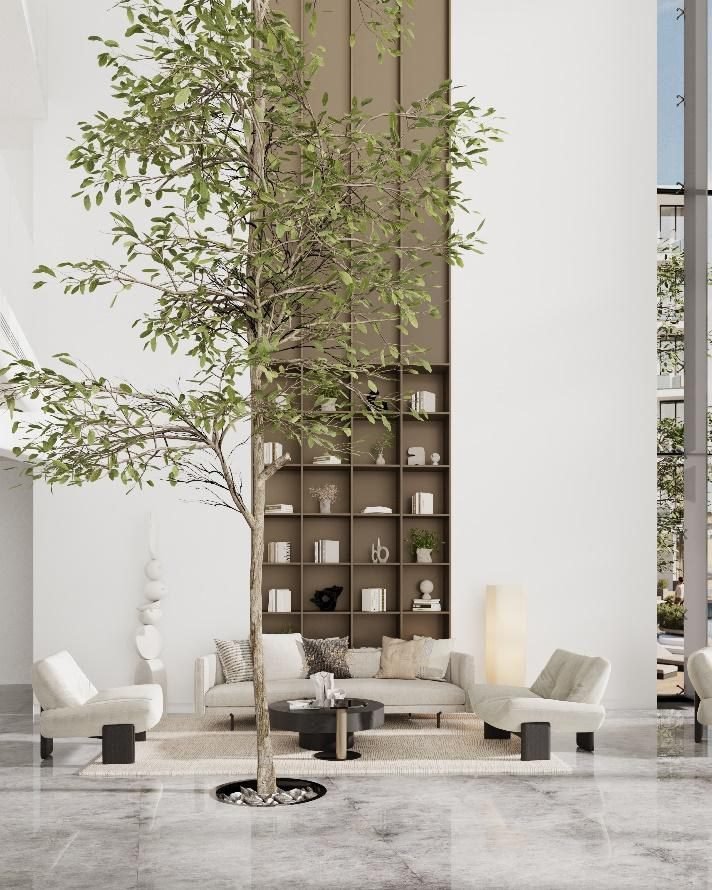
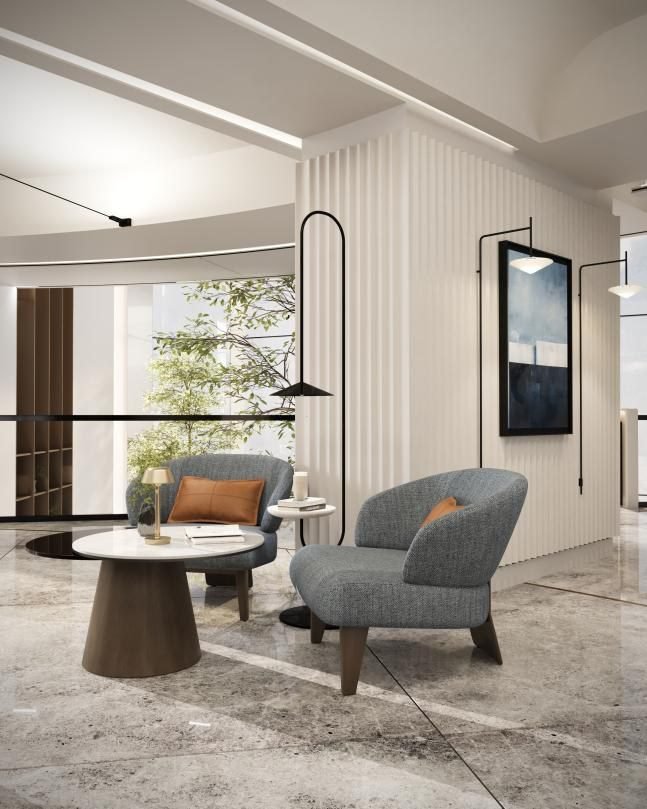
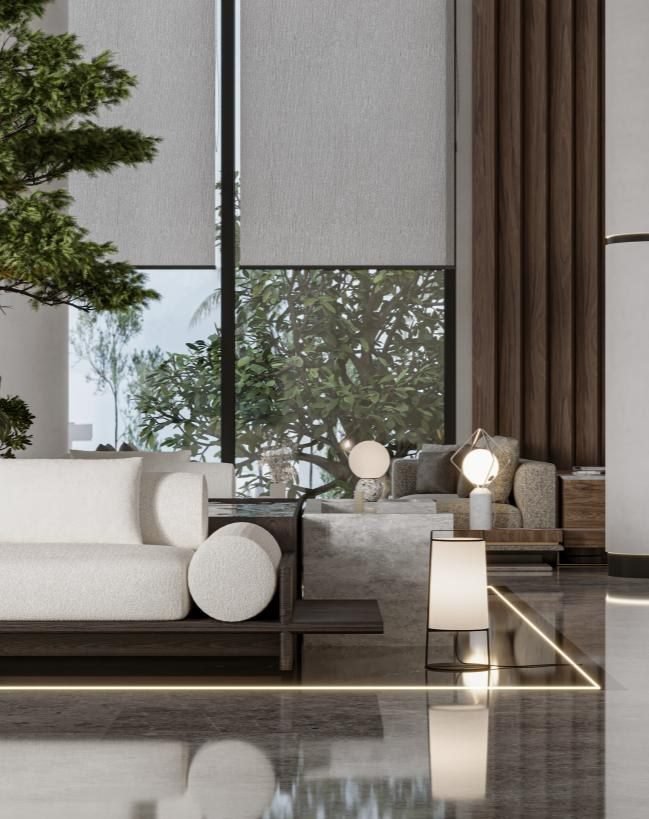
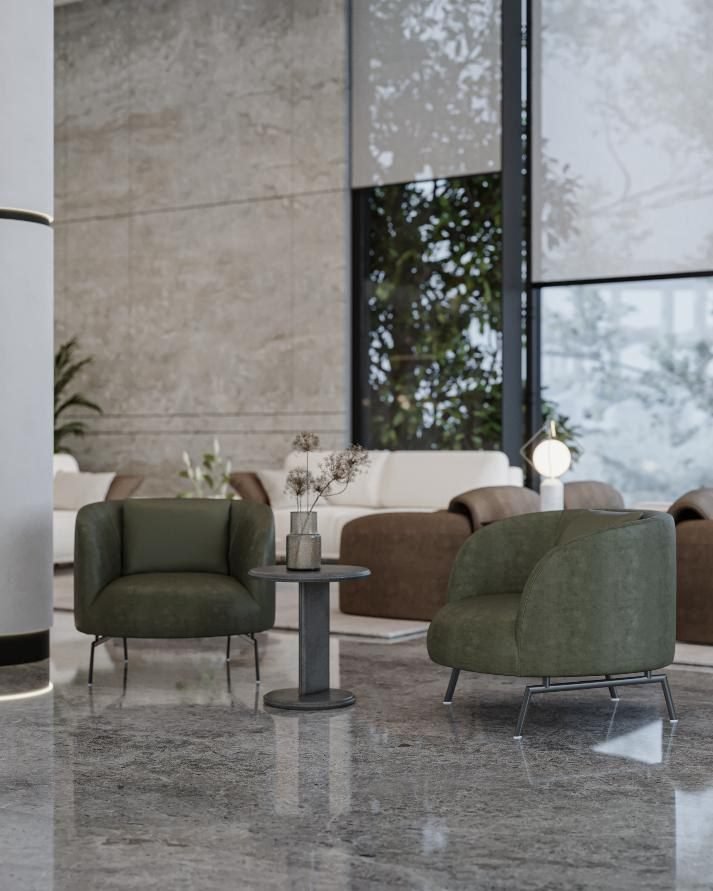
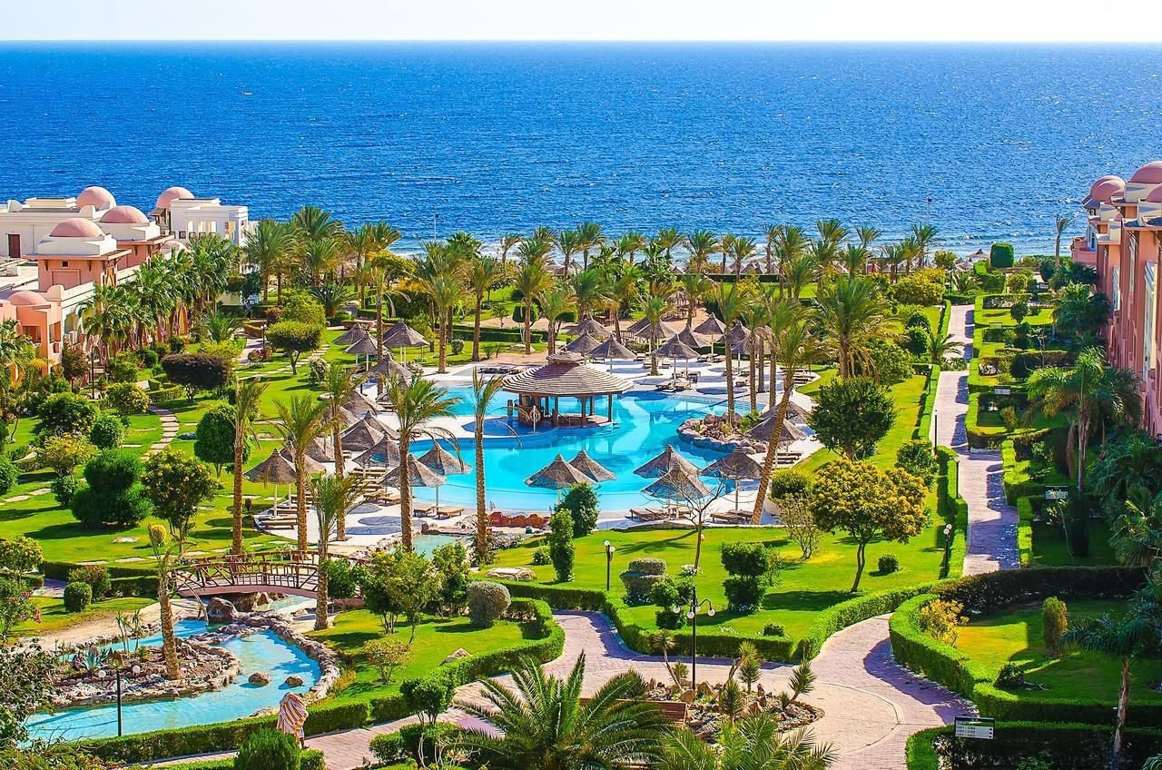
Mature indoor trees, curved planters and floor-to-ceiling glass thread the coastal landscape through every public space — softening the architecture, cooling the palette, and keeping the interior human-centric at every scale.
Two Restaurants, Two Worlds
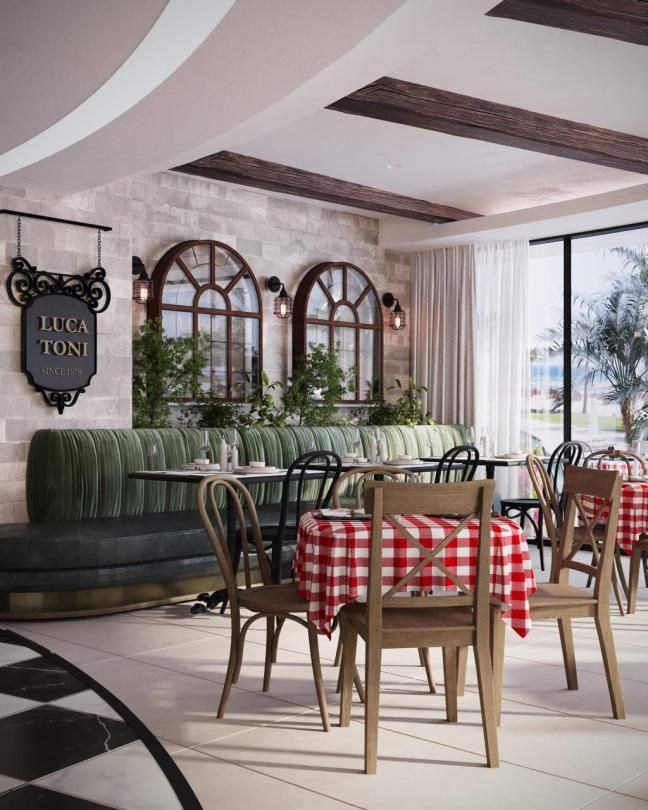
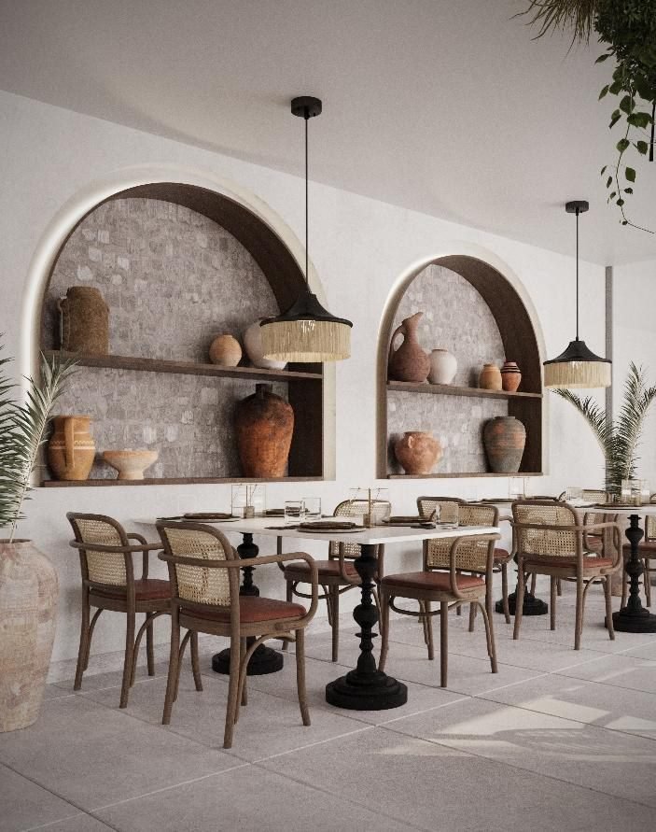
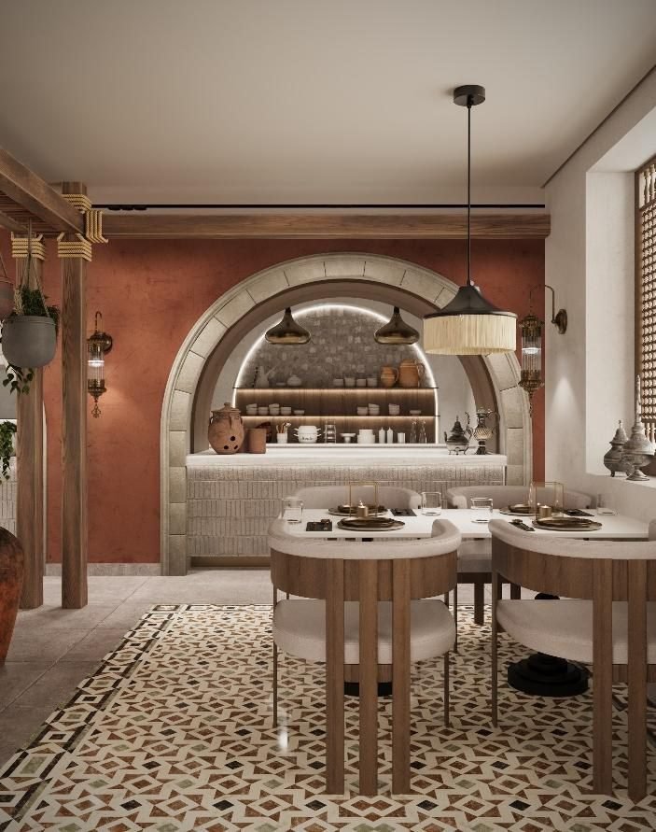
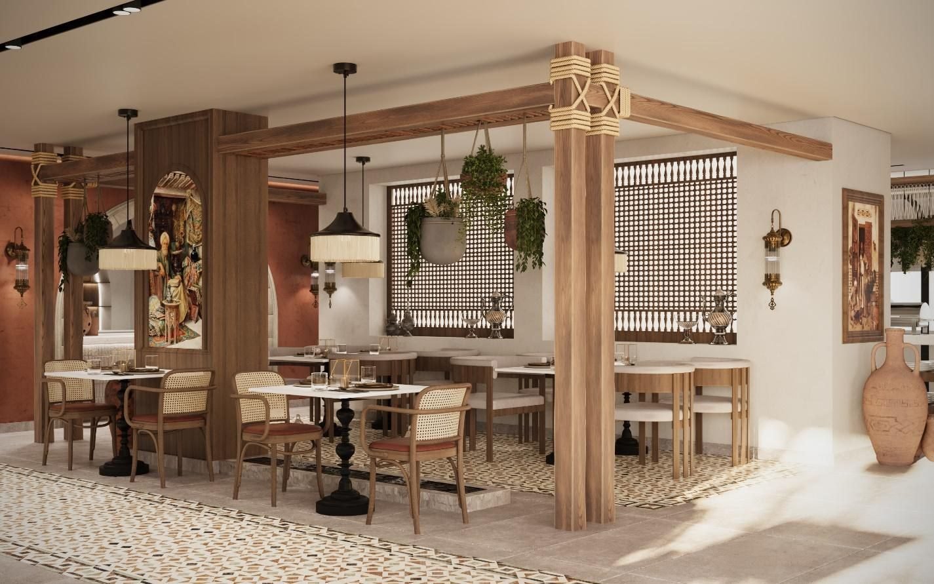
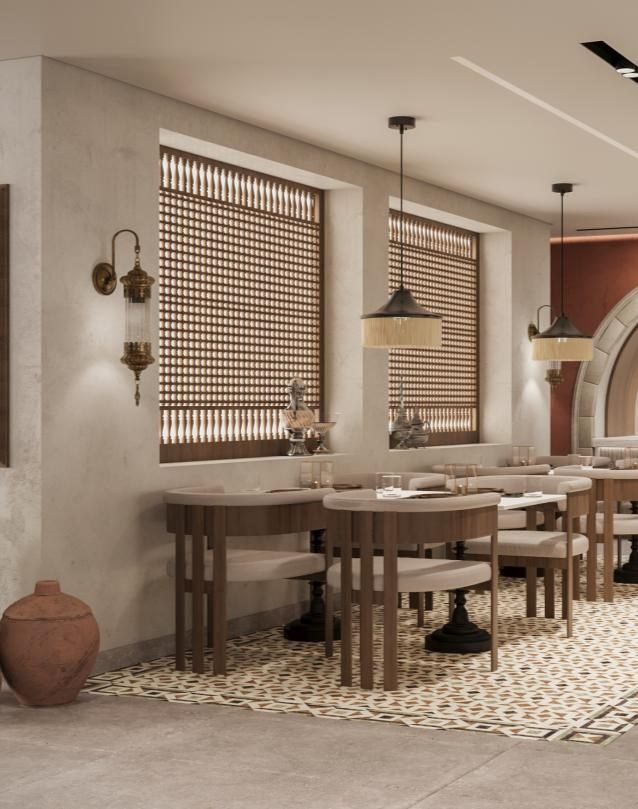
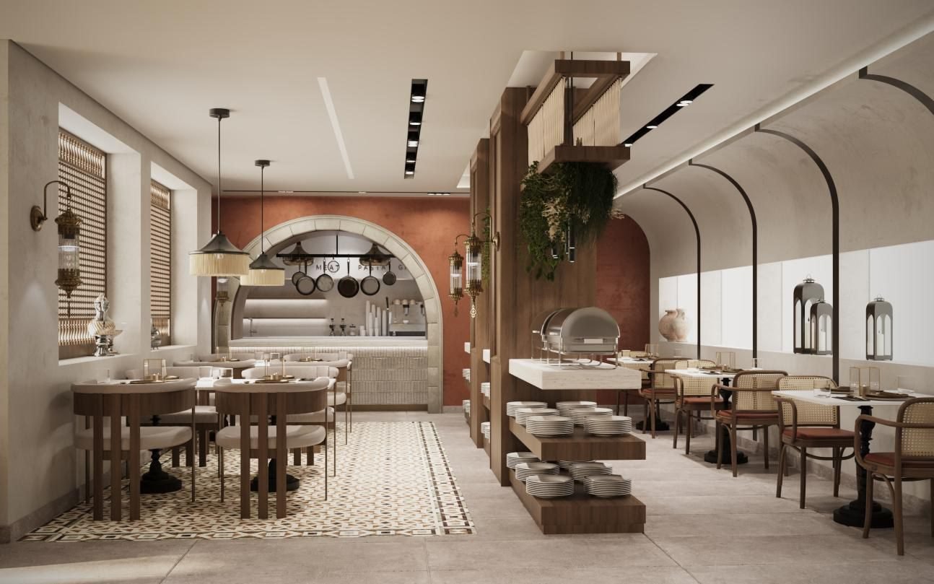
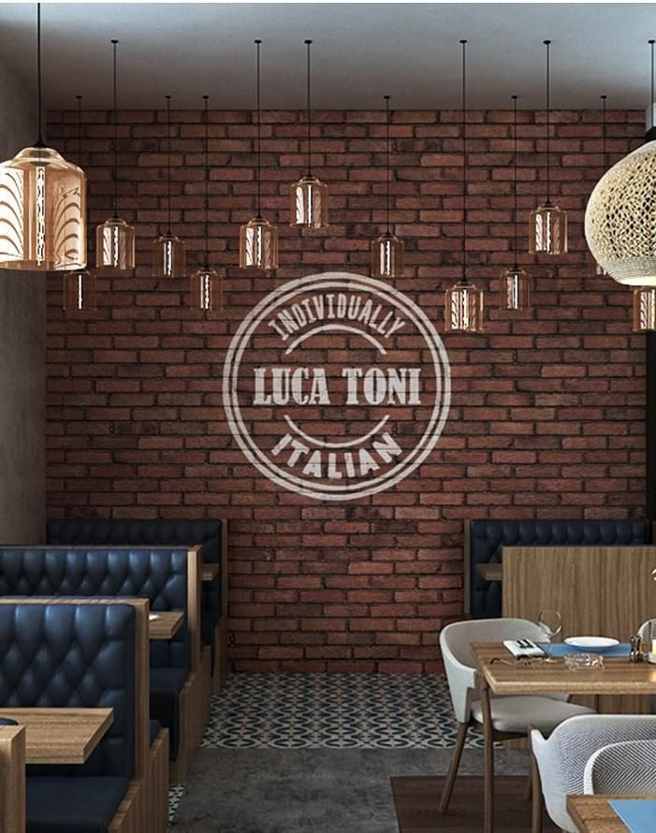
Dining is designed as contrast. Luca Toni is a warm Italian trattoria of exposed beams, arched windows and chequerboard floors; Zeina is an oriental retreat of terracotta walls, timber pergolas, mashrabiya screens and hand-patterned tiles. Two identities, one hotel.
Rooms Designed for Rest
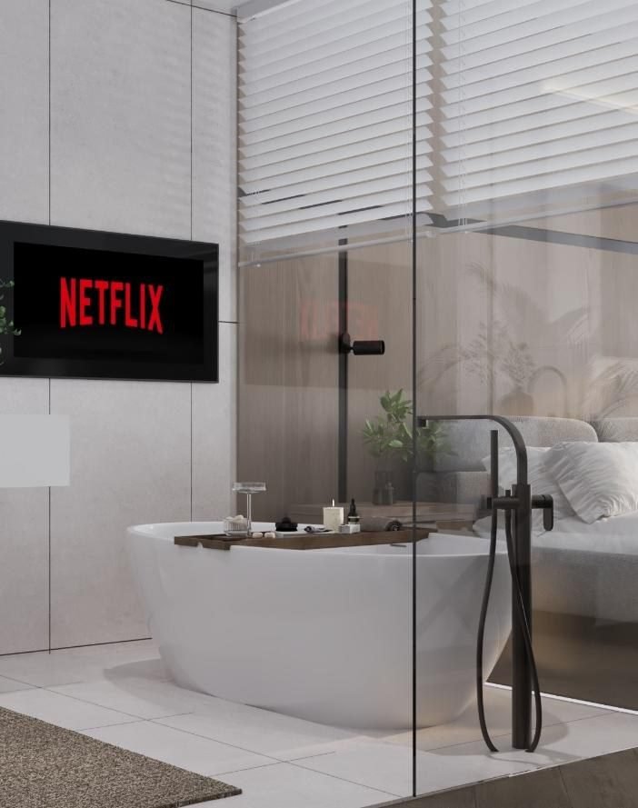
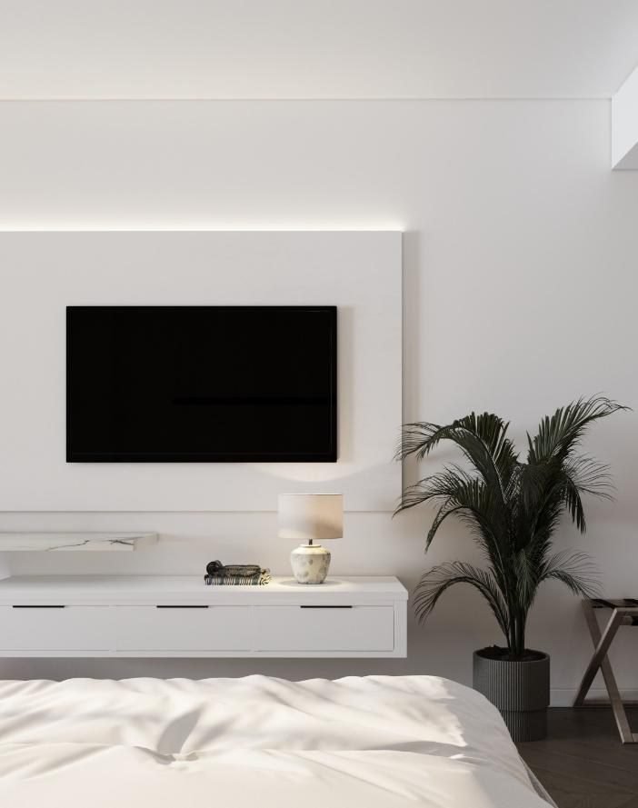
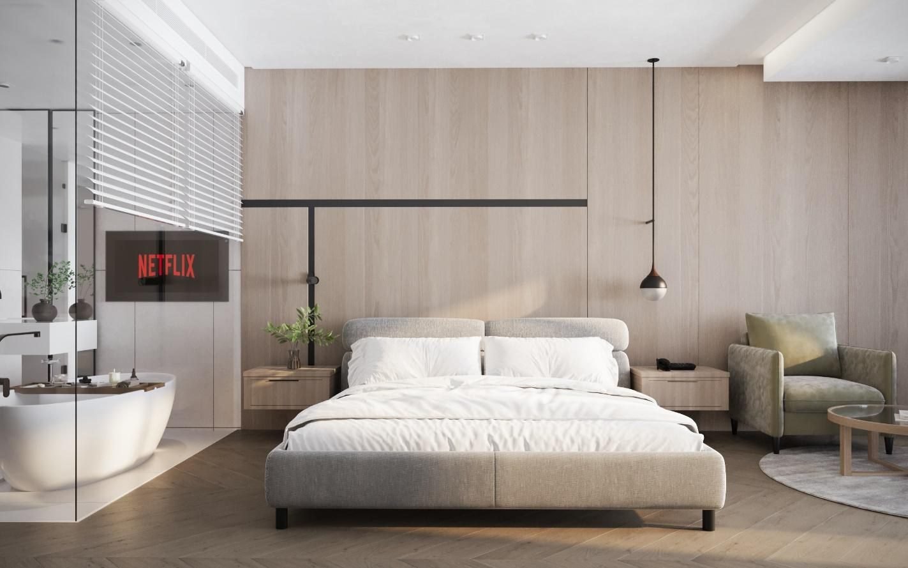
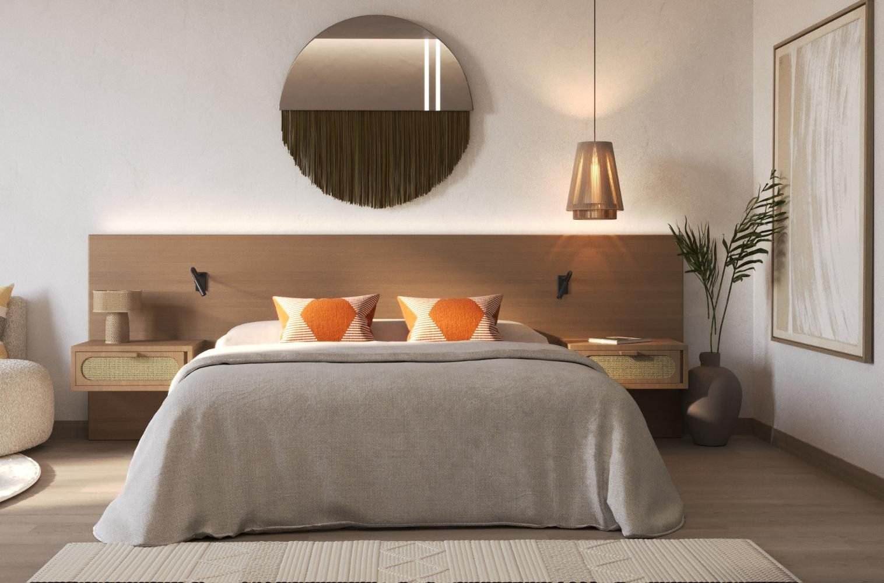
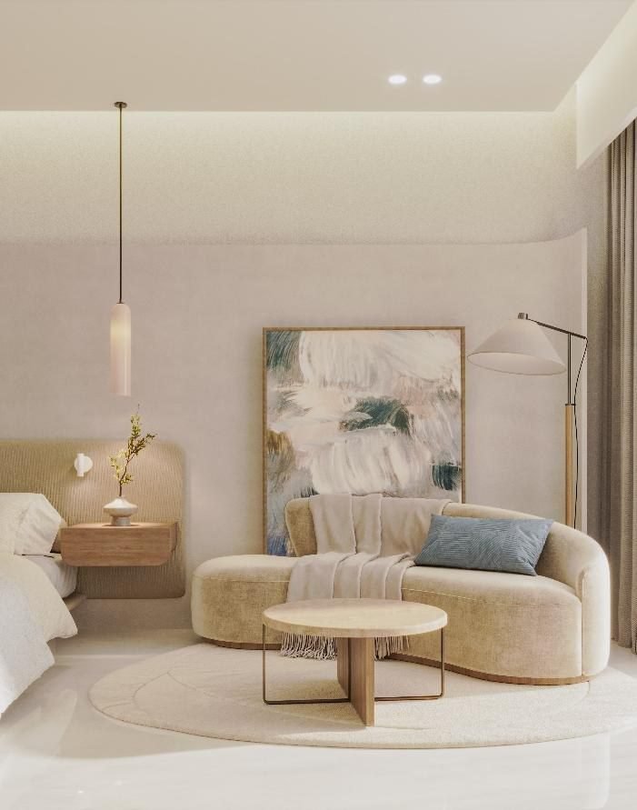
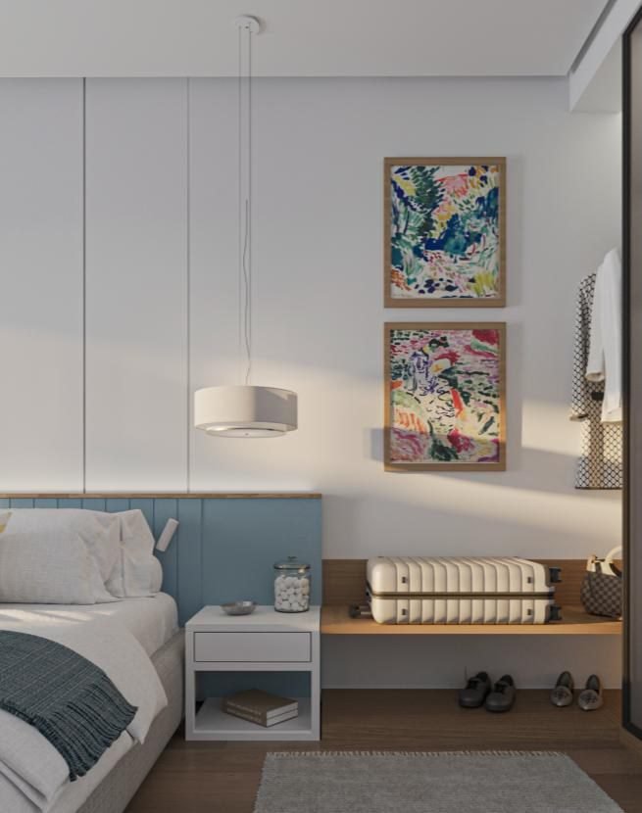
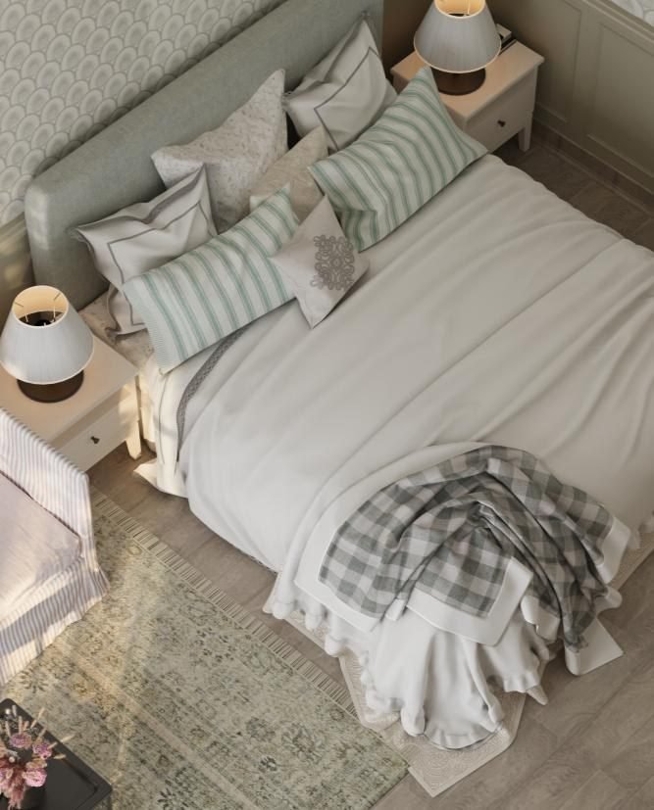
Guest rooms wrap the sleeper in warm oak panelling and a calm neutral palette, with a sculptural freestanding bath set behind a glazed partition and integrated technology for the modern traveller — understated, tactile and restful.